Basement Finishing That Lives Like the Rest of Your Home
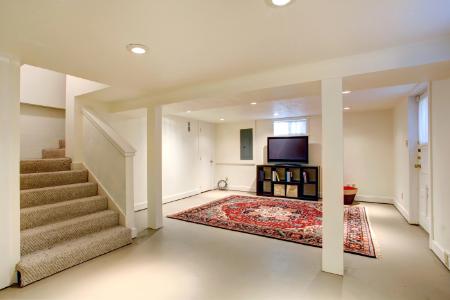
Basement Finishing

Bringing Underused Lower Levels to Life Across the Denver Metro

Basement finishing turns underused square footage into a comfortable, durable living space that blends with your main floor. It helps families add bedrooms, home offices, gyms, and media rooms without moving. The result is a dry, quiet, energy-smart lower level that adds value and everyday convenience.

Based in Englewood, we provide basement finishing for homeowners in Denver, Cherry Hills Village, Greenwood Village, and surrounding communities. As a hands-on, owner-operated business, every project receives direct attention from planning through completion. Call 720-338-3103 to talk through your ideas and start planning a lower level that works better for your home.

Why Proper Basement Finishing Matters

A well-finished lower level gives you flexible space for work, play, and guests. Waiting often means living around clutter and missing out on equity. Rushing or cutting corners can create cold rooms, drafty walls, and seasonal moisture headaches that cost more to fix later. Thoughtful planning now protects finishes, improves comfort, and avoids safety risks from makeshift bedrooms without egress or DIY electrical.

Put simply, finishing right the first time controls costs, reduces noise transfer, and sets up your home for resale. Skipping details like proper insulation, sealed penetrations, and balanced ventilation can shorten the life of flooring, invite musty odors, and make the space one you avoid instead of enjoy.
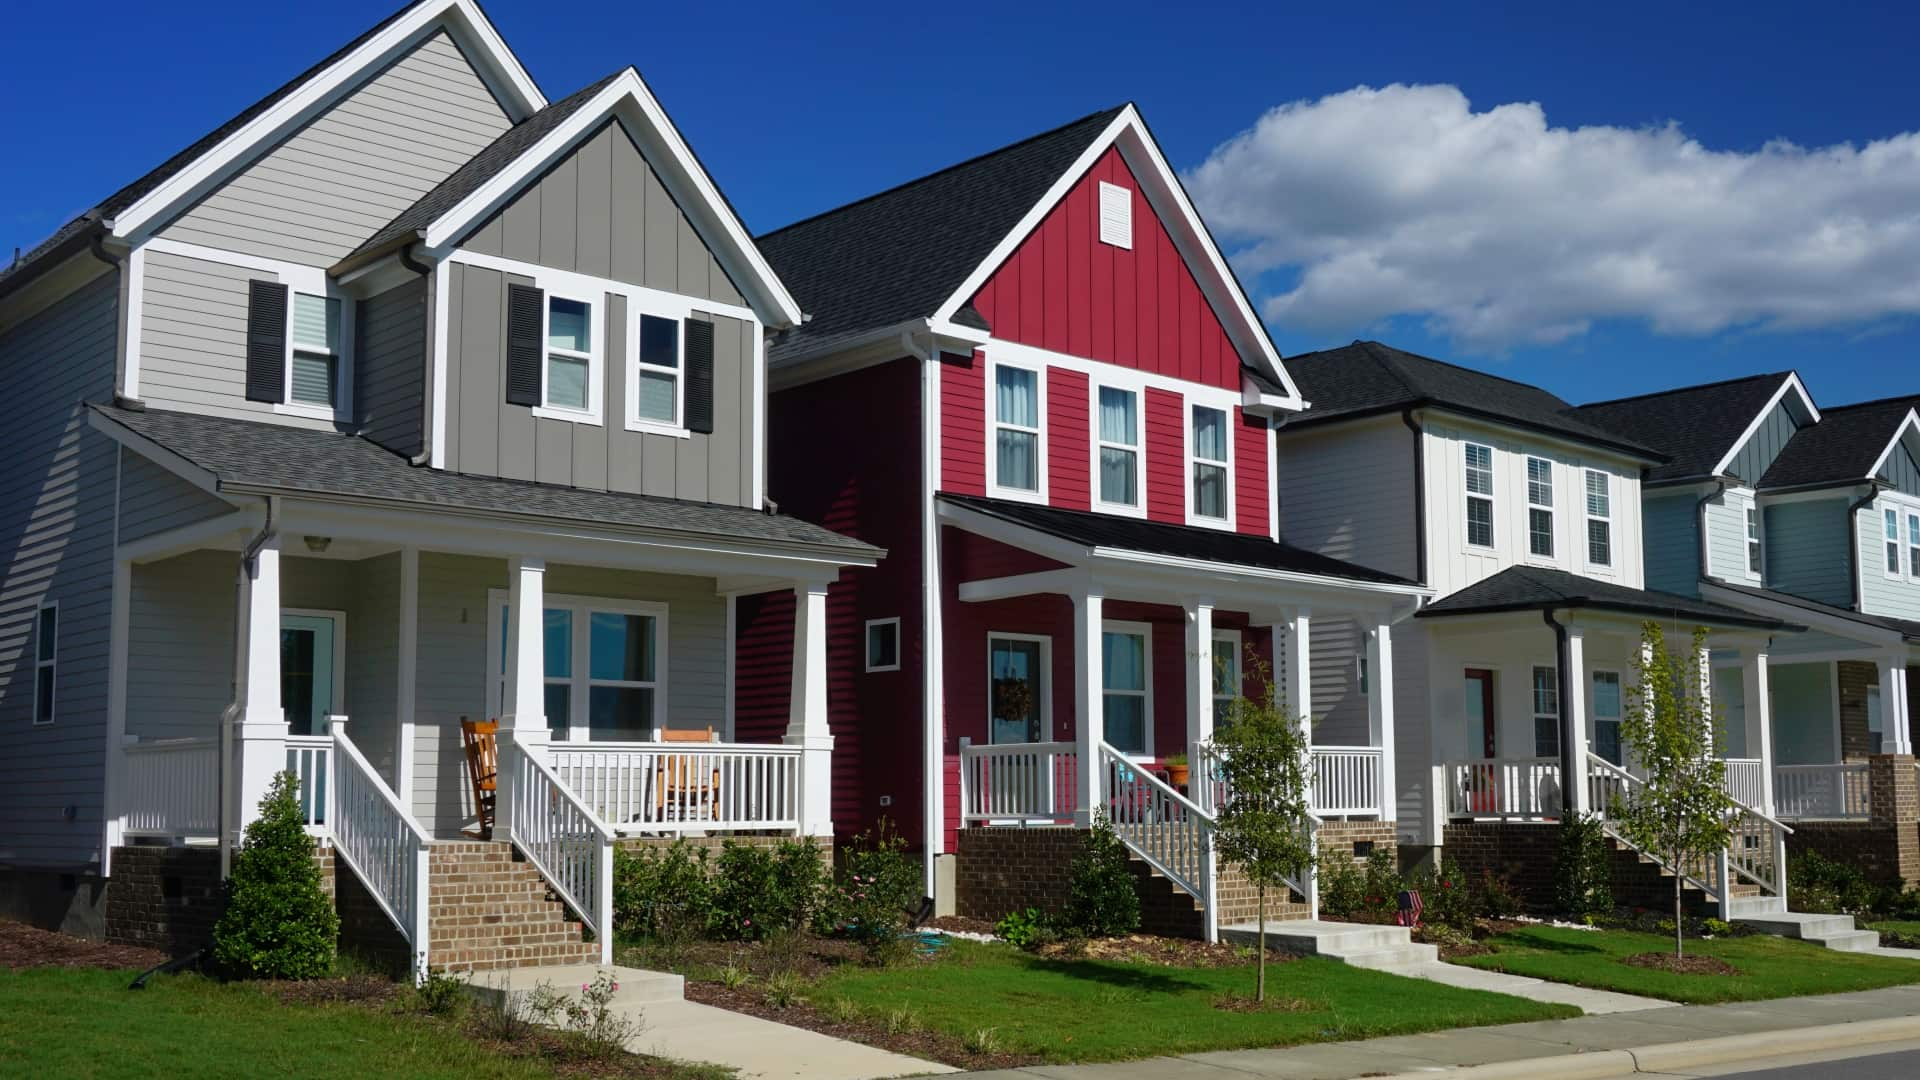

One Call Covers It All

From Flooring to Flex Rooms: What Your Basement Can Include

Every home is different, so we select materials and details around your goals and the way the finished space will be used. From cozy textures to clean-lined modern spaces, we can help you choose finishes that hold up to everyday use while complementing the quality of the main floor. If a future bathroom or bar is part of the plan, rough-ins and blocking can be incorporated early to simplify future improvements.

  • Rooms and Features: Bedrooms with egress-ready layouts, home offices, gyms, playrooms, craft areas, theater spaces, flex rooms, built-in media walls, and clever under-stair storage
  • Flooring: Luxury vinyl plank for moisture resistance, plush carpet for warmth, and tile in bath or bar areas
  • Walls and Ceilings: Sound-minded drywall assemblies, smooth or subtle textures, and access panels for valves and junctions
  • Lighting and Power: Recessed cans, stair lighting, dimmers, dedicated circuits for media gear, and smart-ready switches
  • Comfort: Targeted heating and cooling solutions sized for the new layout, plus balanced returns for even temperatures
  • Bath and Bar: Framing, rough plumbing, venting paths, and tile-ready substrates that resist moisture

When a project calls for specialized work such as radon mitigation or egress window installation, we can coordinate with trusted specialists to keep the schedule and scope organized.

The Details Behind A Comfortable Lower Level

Every project starts with a solid plan that fits how you intend to use the space. We consider layout, framing, and egress-ready bedrooms while integrating insulation, sound control, lighting, and storage so the lower level feels like part of the home rather than an afterthought.

  • Moisture control with proper insulation, sealed plates, and smart subfloor choices
  • Quiet rooms using resilient channels and sound-deadening drywall where needed
  • Bright, efficient lighting with layered cans, accents, and task fixtures
  • Practical storage built-ins, under-stair solutions, and organized utility access
  • Bath and wet bar rough-ins planned to simplify future changes and upgrades

Contact Us

Denver Home Ltd Logo

How Our Step-By-Step Build Works

From the first walkthrough to the final punch list, we keep the process organized and communication clear. Your main living areas are protected during construction, and you stay informed about progress, upcoming steps, and decisions that need to be made along the way.

  1. Design and Scope: Measure, plan room uses, confirm budget allowances, and map mechanicals and egress.
  2. Prep and Protection: Dust control, floor protection, and careful material staging to keep your home livable.
  3. Framing and Rough-Ins: Frame walls, set doors, run electrical and plumbing, and place blocking for future fixtures.
  4. Insulation and Air Sealing: Address rim joists and exterior walls for warmer, quieter rooms and better energy use.
  5. Drywall and Finishes: Hang, tape, and texture, then install trim, doors, cabinets, and built-ins.
  6. Floors and Fixtures: Fit LVP, carpet, or tile, set lighting and hardware, then complete touch-ups.
  7. Walkthrough and Warranty: Detailed review, homeowner orientation, and a clear closeout packet.

Care tips are built into the process as well. We clearly label shutoffs, leave touch-up paint for future use, and explain how to manage humidity so surfaces stay crisp and comfortable year-round.

Turning An Empty Basement Into More

We plan and build cohesive lower levels that complement the style and function of the rest of your home. Whether you want a guest suite with a quiet bath, a media room with controlled acoustics, or a kid-friendly play zone with durable flooring, each basement finishing project centers on smart layout, solid craftsmanship, and finishes designed to hold up over time.

Many homeowners choose to include a full or half bathroom, making the space even more functional, especially when paired with thoughtful bathroom remodeling. Adding a kitchenette or bar area through kitchen remodeling can also turn the basement into the perfect spot for entertaining or extended stays. With smart design and quality craftsmanship, basement finishing can transform an underused area into one of the most versatile and enjoyable parts of the home.

Local Tip: Temperature swings are common, and humidity is low, so rigid foam at rim joists and a continuous subfloor can make the new space feel warmer underfoot and quieter without oversizing the heating system.

Projects Background
Recent Work

Built With Care. Finished With Pride.

Denver Home Pro Tips

How Basement Finishing Can Turn Unused Space Into Your Favorite Room

Basement finishing is one of the easiest ways to add comfortable living space without changing your home's footprint. Done right, a finished basement feels like a natural extension of the main level, not an afterthought. In Denver, CO, where winters are chilly and summers are sunny […]

5 Signs Your Home Could Benefit From Remodeling

If you've been wondering whether your house is still working for you, these practical signs will help you decide. Homeowners around Denver often notice the same patterns before starting remodeling services. From tight floor plans in mid-century ranches to dated finishes in older bungalows, the clues […]

Questions Homeowners Ask Before Booking

How long does basement finishing take?

Do I need a permit to finish my basement?

Can I add a bathroom or kitchen to my finished basement?

Do you offer home watch and remodeling together, or are they separate services?

Can you handle repairs you find during a home watch visit, or do I need to hire someone else?

Skip The Stress Contact Denver Home Ltd For Our Remodeling Company & Home Watch Services